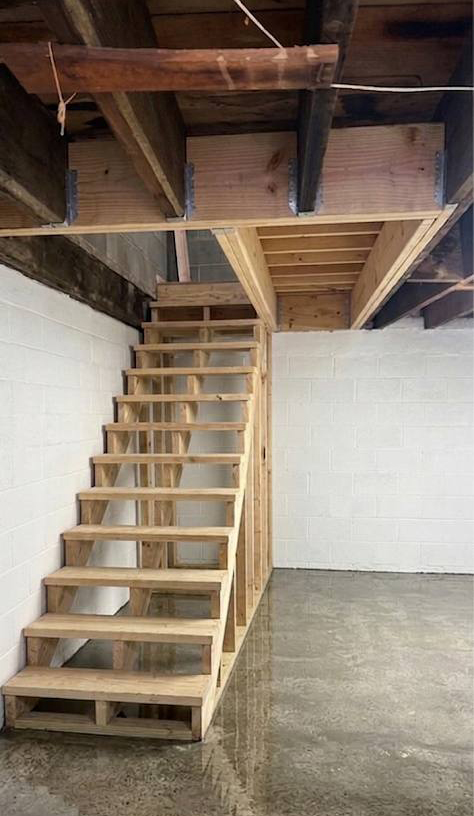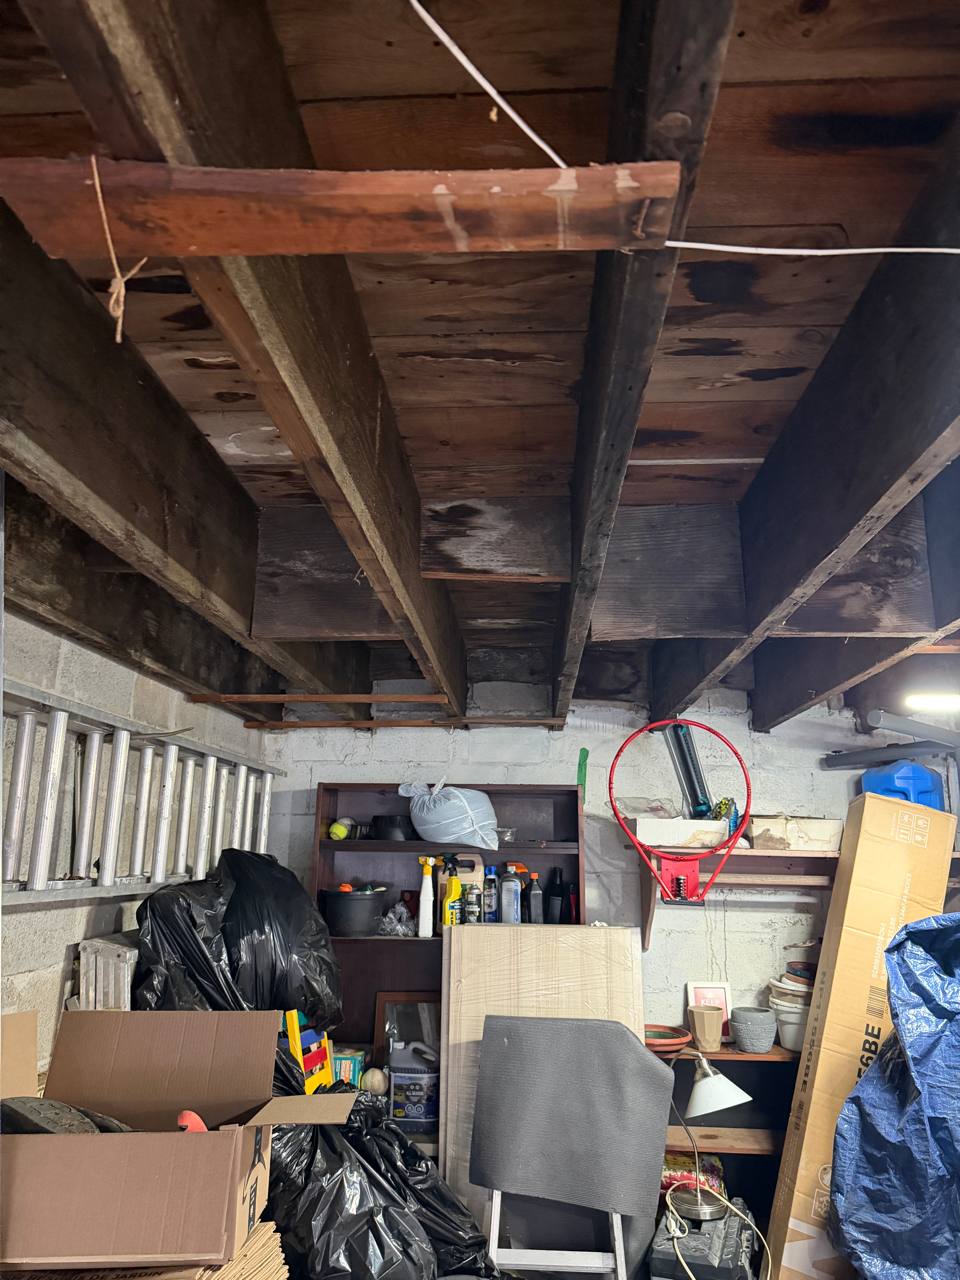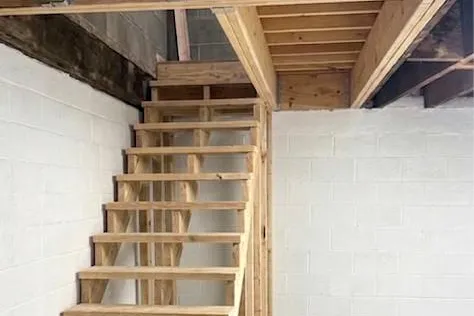
This basement renovation transformed an underutilized storage area into a clean, functional, and well-structured space with the potential for future living or recreational use. The project focused on creating a strong structural foundation while maximizing the available floor area.
Our team installed a custom-built wooden staircase and completed precise framing to support the new layout. Every structural component was carefully positioned to ensure stability, safety, and long-term durability while maintaining an efficient use of the existing space.
Throughout the renovation, attention was given to improving accessibility and preparing the basement for future finishing work. The open layout allows homeowners the flexibility to convert the area into a family room, home office, gym, entertainment space, or additional living quarters.
The result is a brighter, more organized basement that combines quality craftsmanship with practical design. By upgrading both the structure and functionality of the space, this renovation significantly enhances the home's usability and overall property value.